Visual Archive.
A growing collection of research-based digital reconstructions of the original World Trade Center, documenting its architecture, interiors and surrounding Manhattan.
 View image ↗
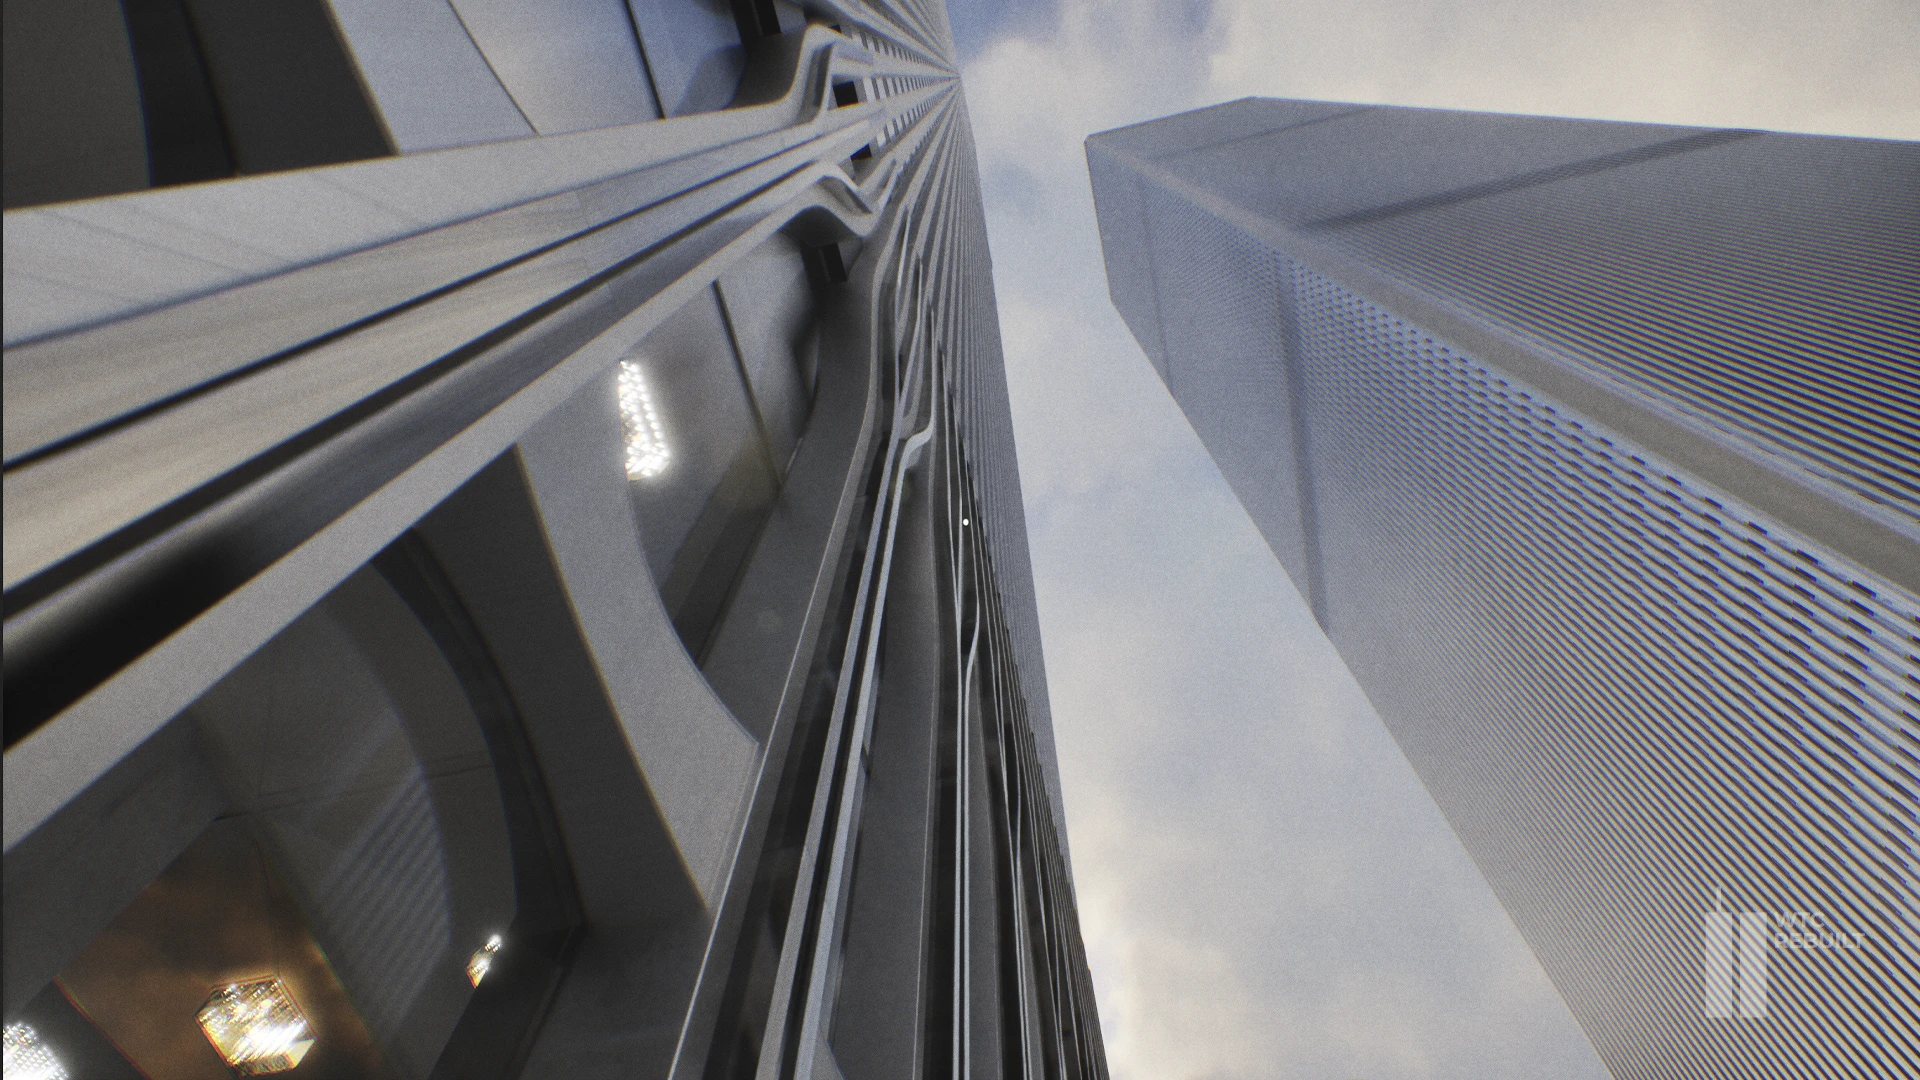
Looking Up
A dramatic view from the base of the Twin Towers, highlighting their distinctive aluminum facades, closely spaced columns, and the extraordinary verticality of Minoru Yamasaki's design.
 View image ↗
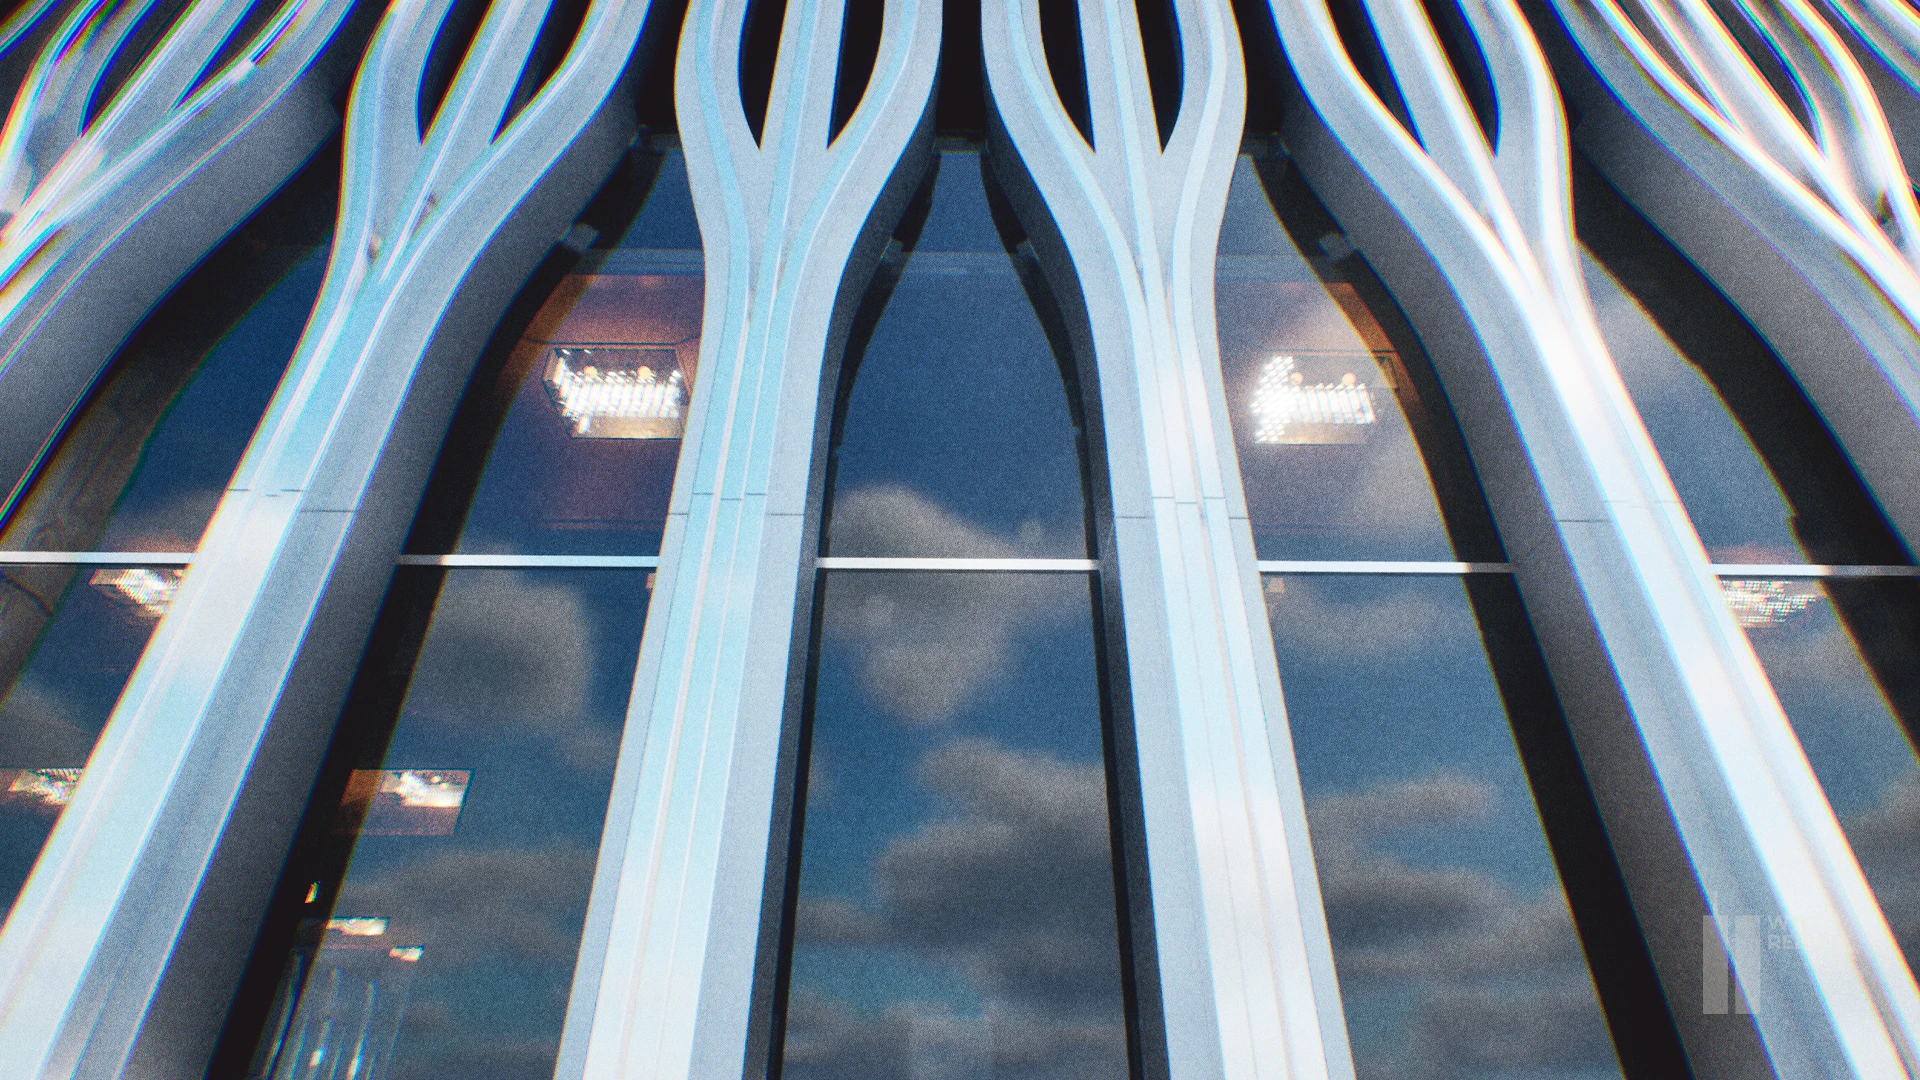
Tower tridents
The monumental steel tridents formed the architectural backbone of the Twin Towers, carrying the load of the perimeter structure while defining the iconic identity of the World Trade Center plaza.
 View image ↗
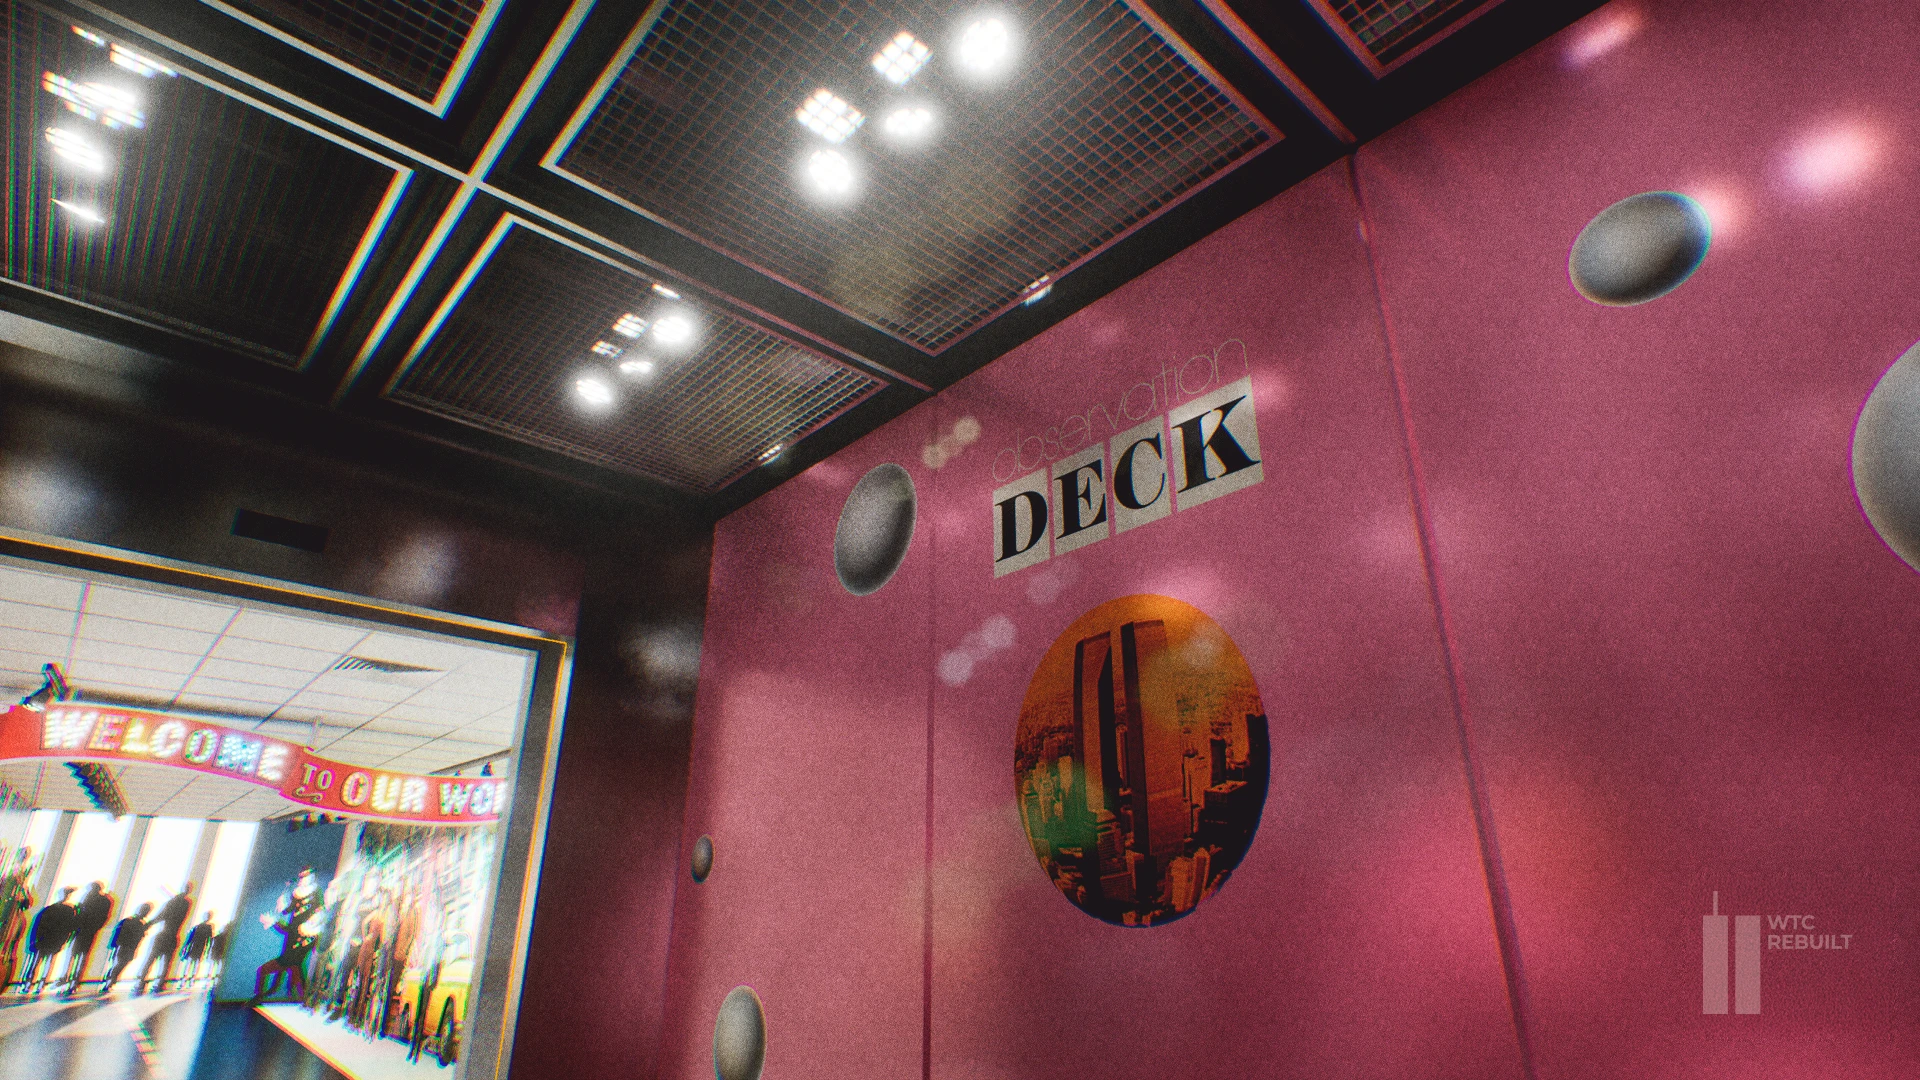
Express elevator system
The World Trade Center’s express elevators were engineered to move thousands of people efficiently through the towers, connecting ground level to sky lobbies at remarkable speed.
 View image ↗
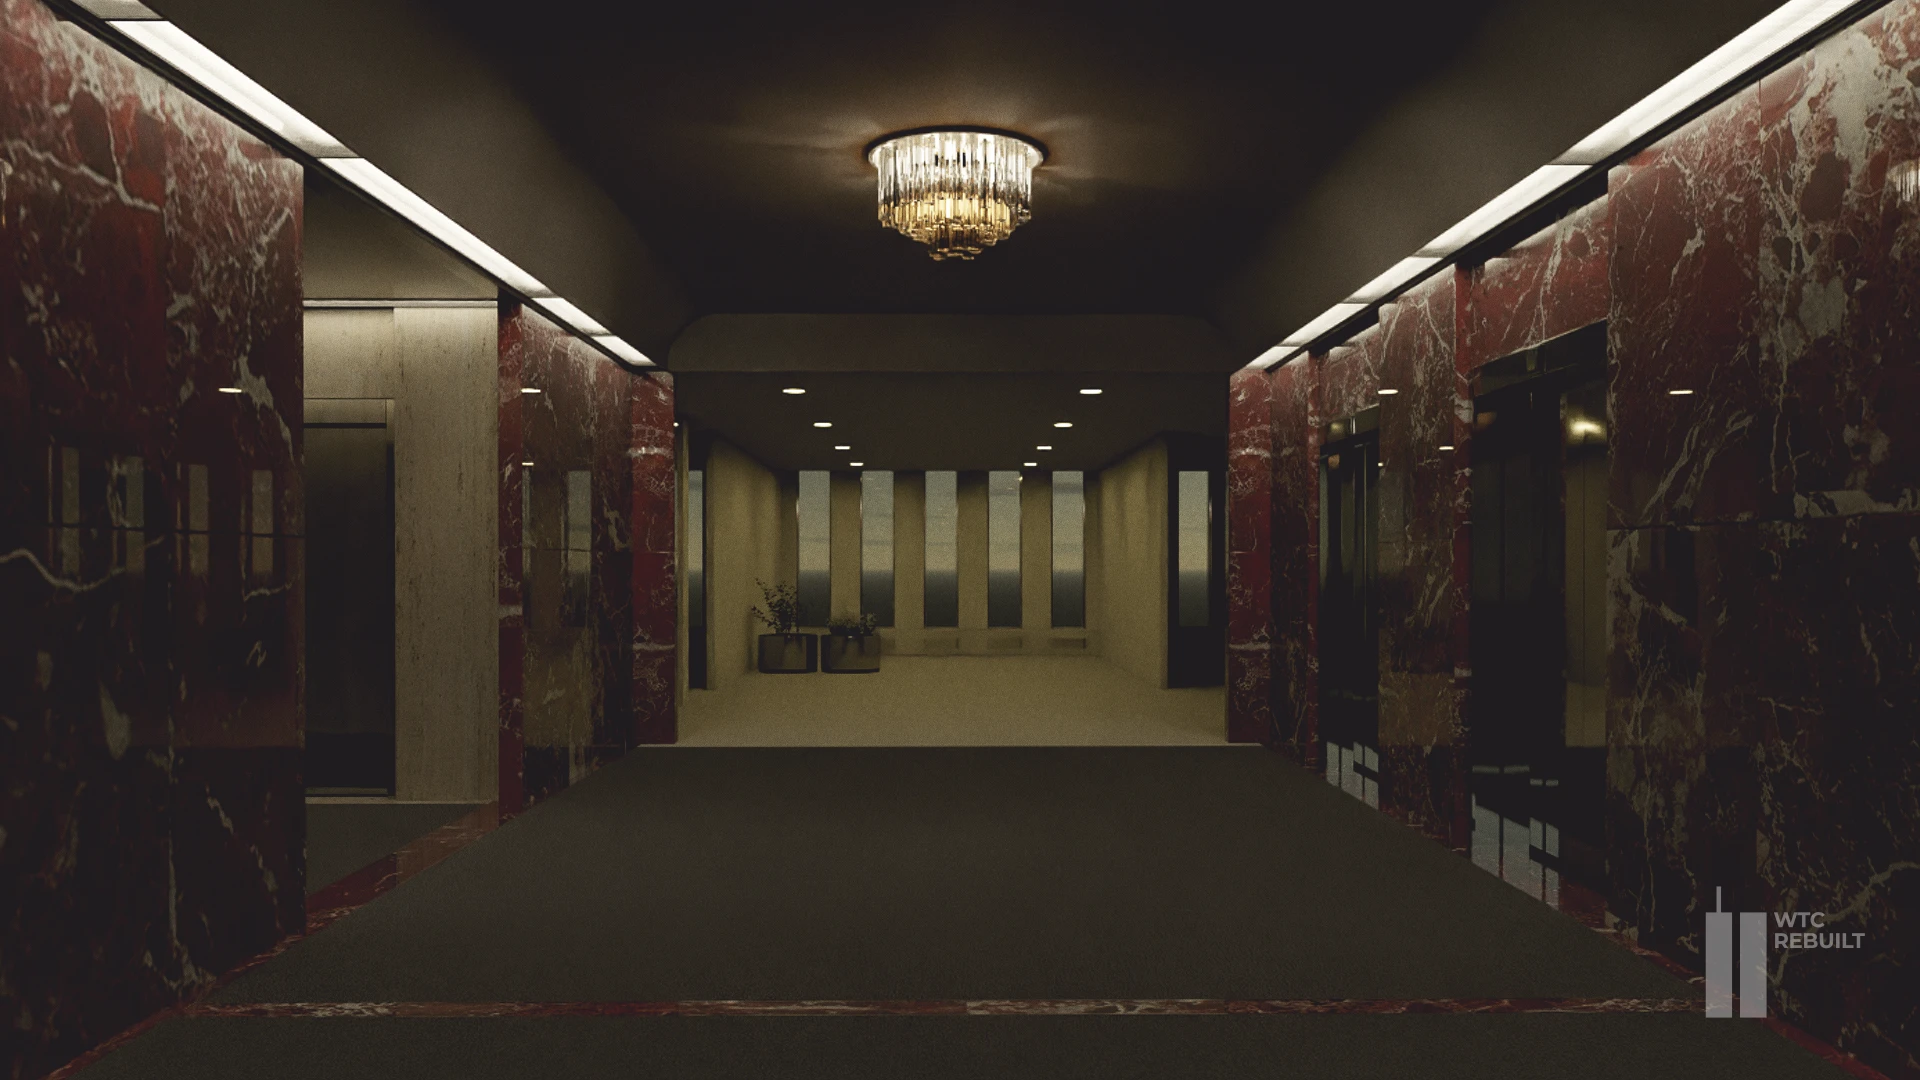
Sky Lobby — Floor 44
the lower sky lobby was a major transfer point in the Twin Towers' elevator system. Passengers switched between express and local elevators, passing through elegant corridors finished in polished red marble, with chandeliers and refined architectural details.
 View image ↗
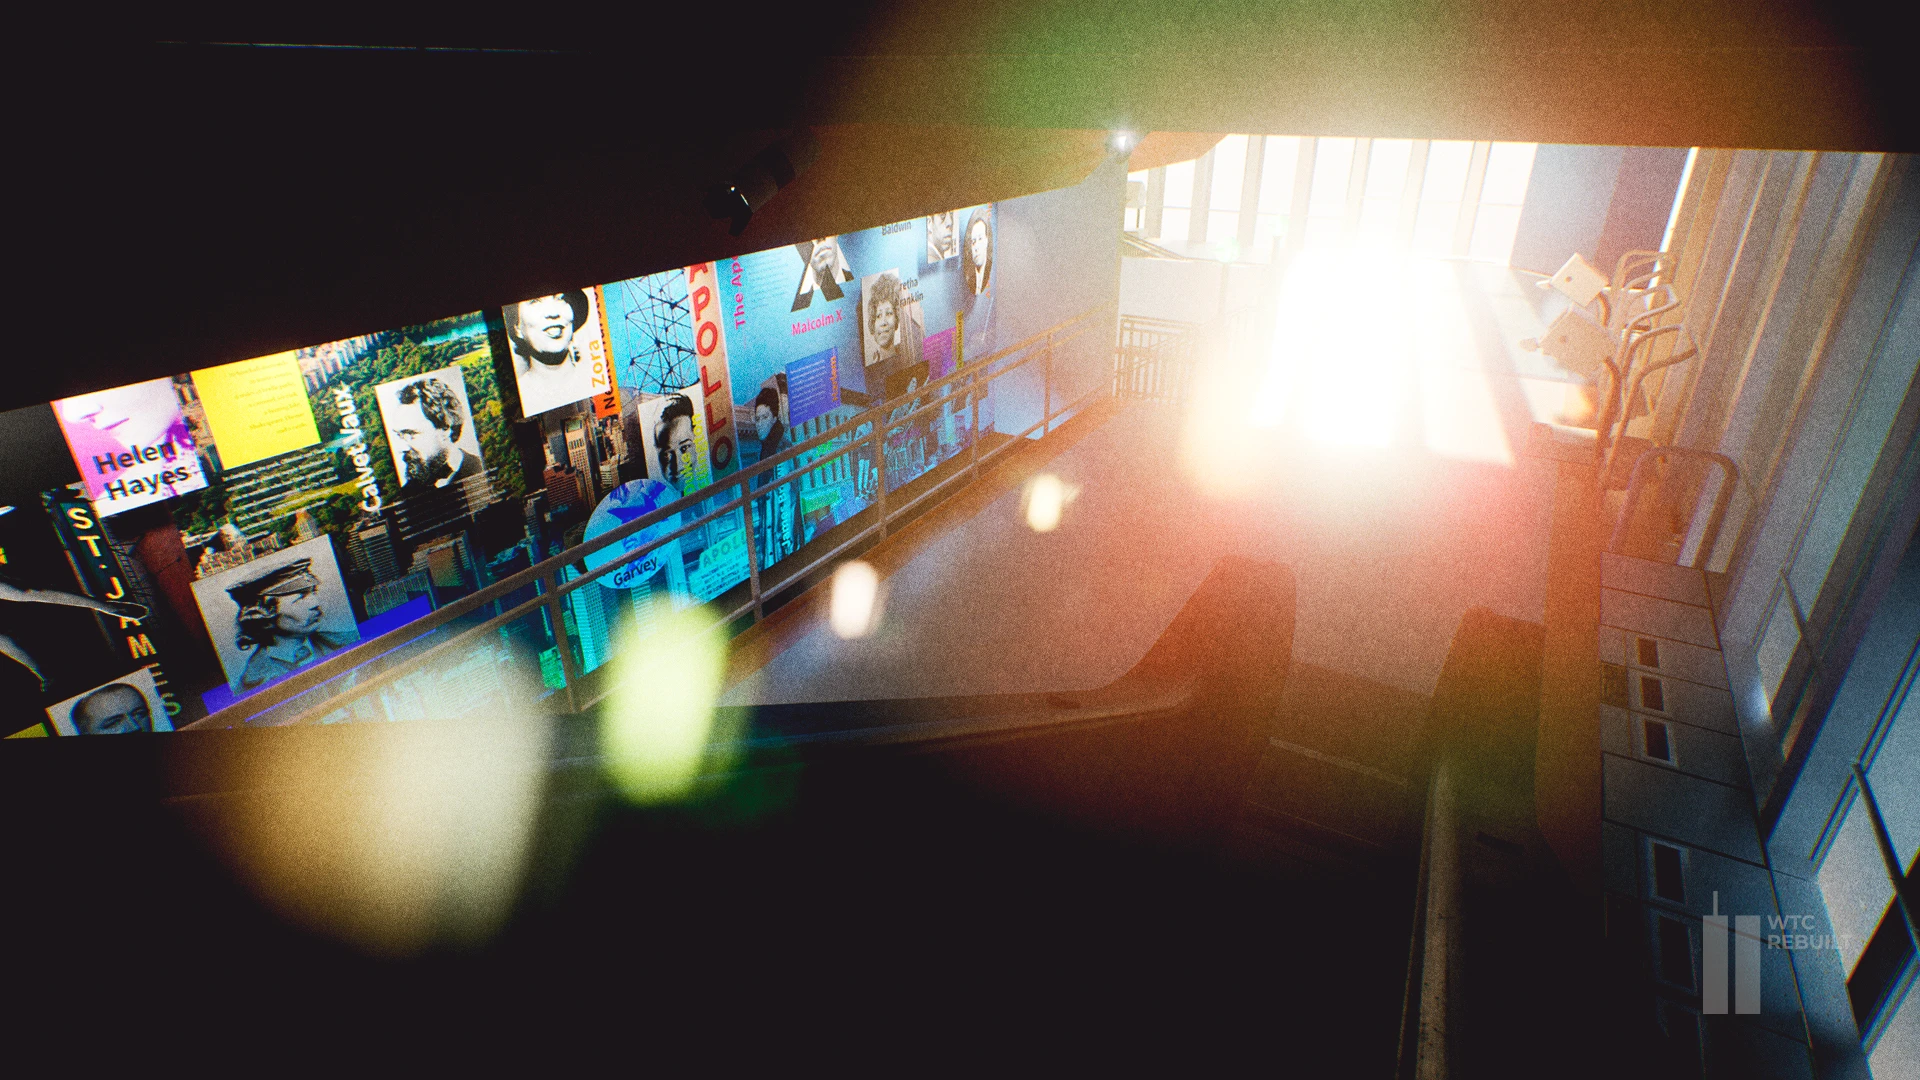
From the Observation Deck to “Top of the World
The descent from the rooftop Observation Deck led visitors into Top of the World, the indoor observatory on the 107th floor offering panoramic views of New York City in every direction.
 View image ↗
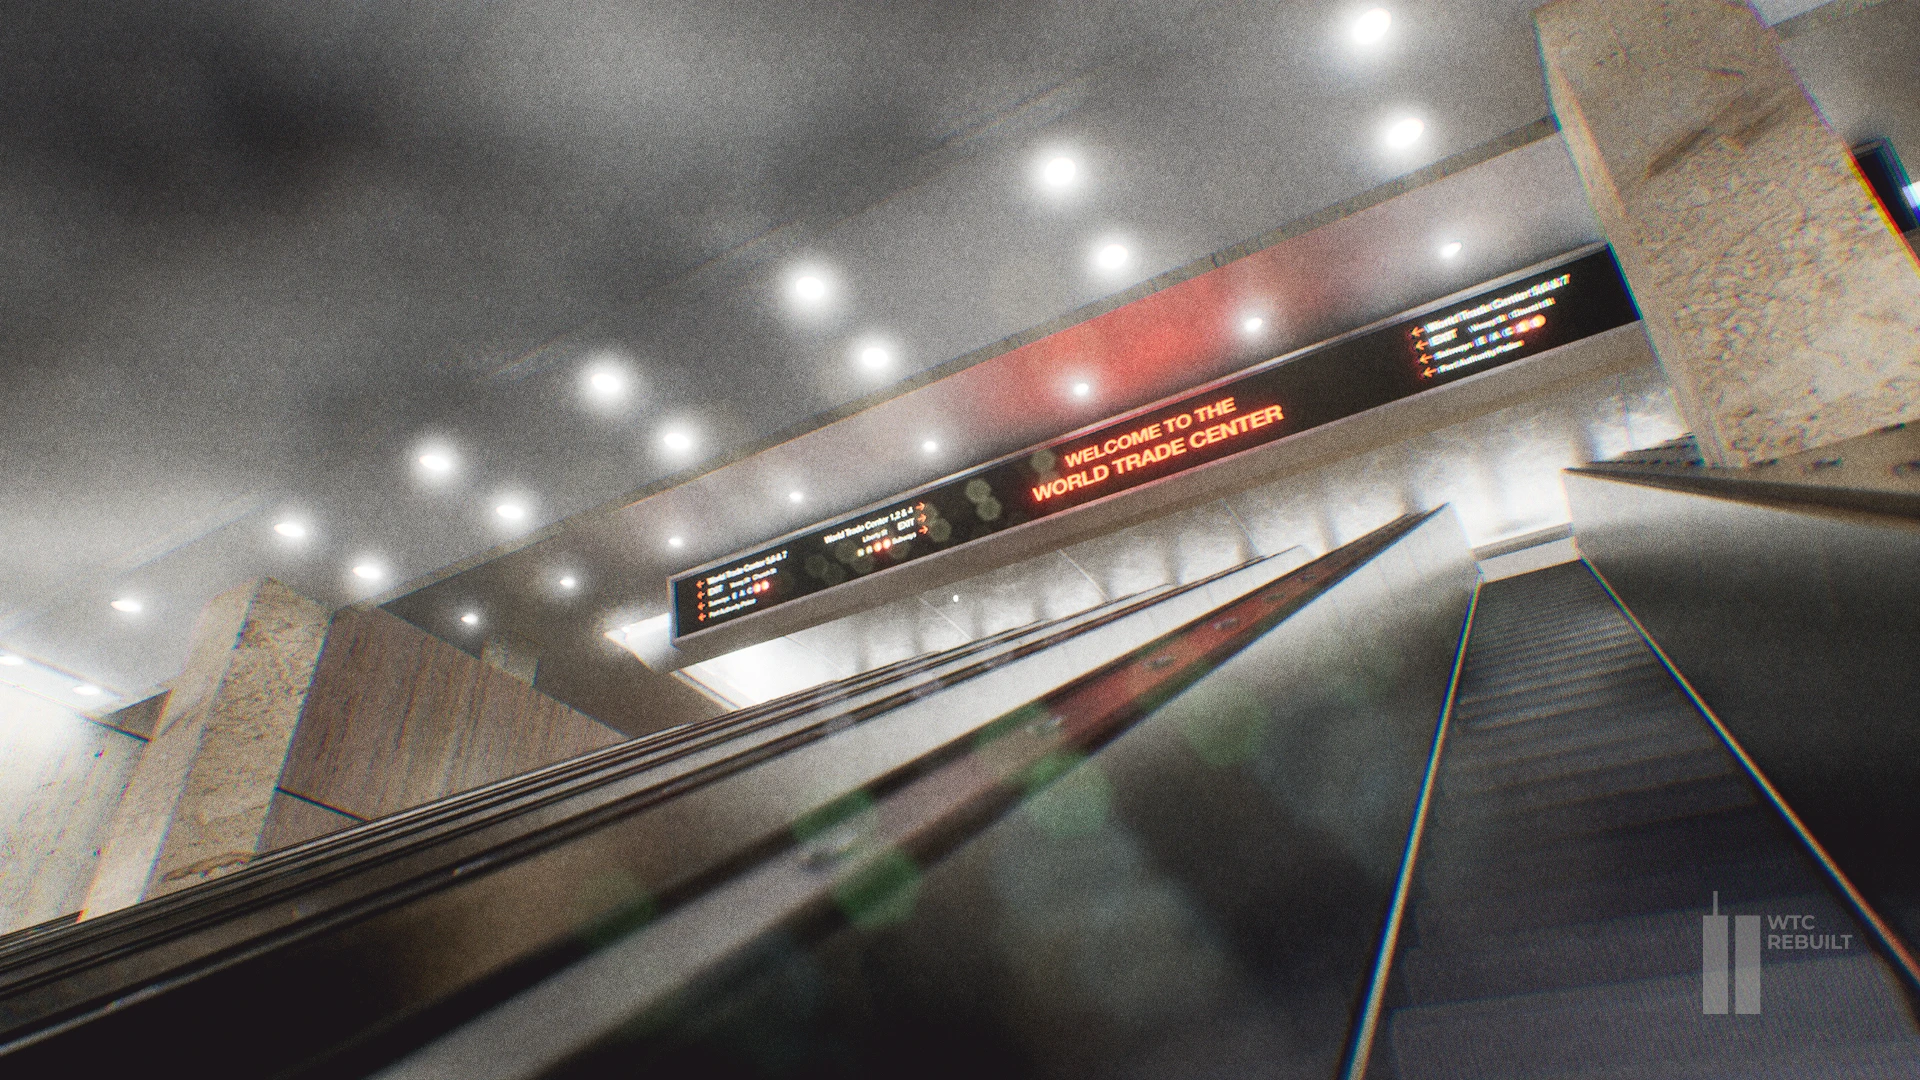
Arrival from the PATH station
Commuters arriving from the PATH station entered directly into the underground concourse, a vast network of retail spaces and corridors beneath the World Trade Center complex.
 View image ↗
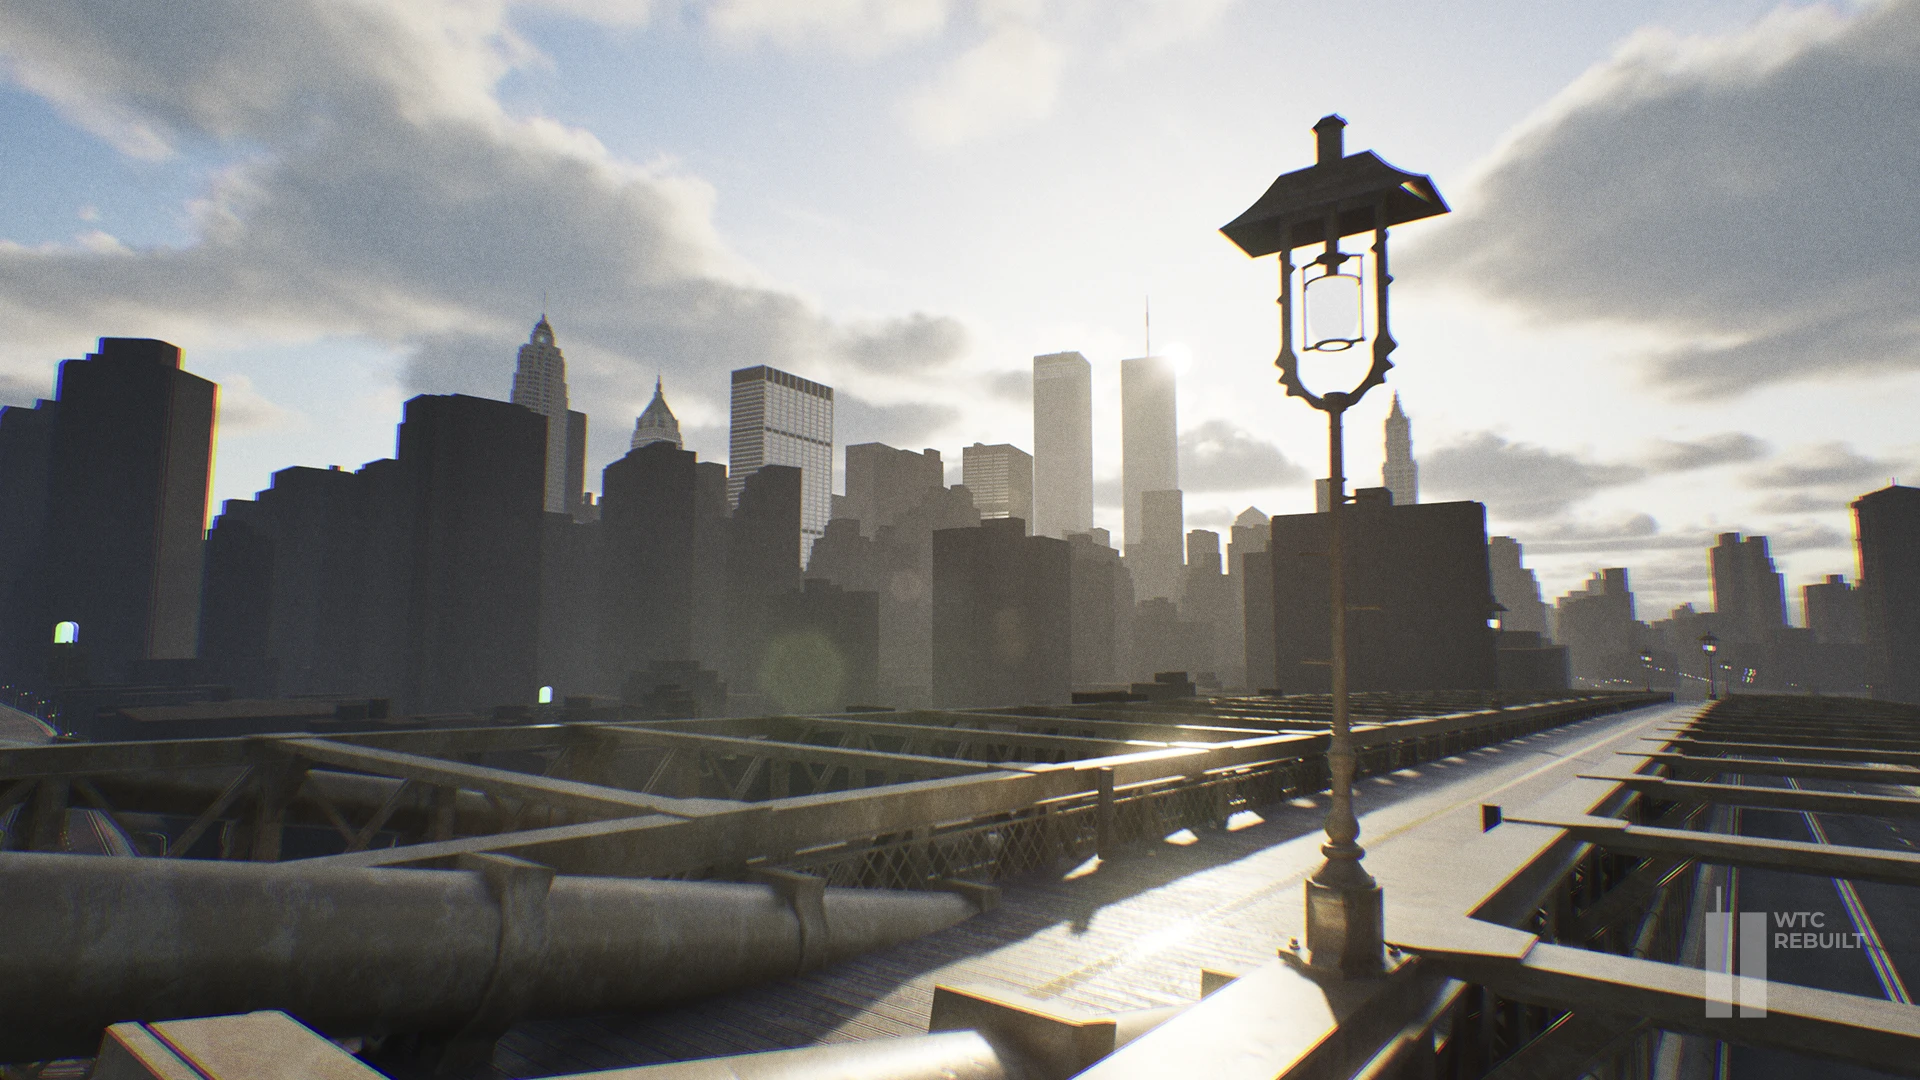
Looking west from the Brooklyn Bridge
A view from the Brooklyn Bridge, recreated in WTC Rebuilt. Still a work in progress, but seeing the Twin Towers rise above the old Lower Manhattan skyline never gets old.
 View image ↗
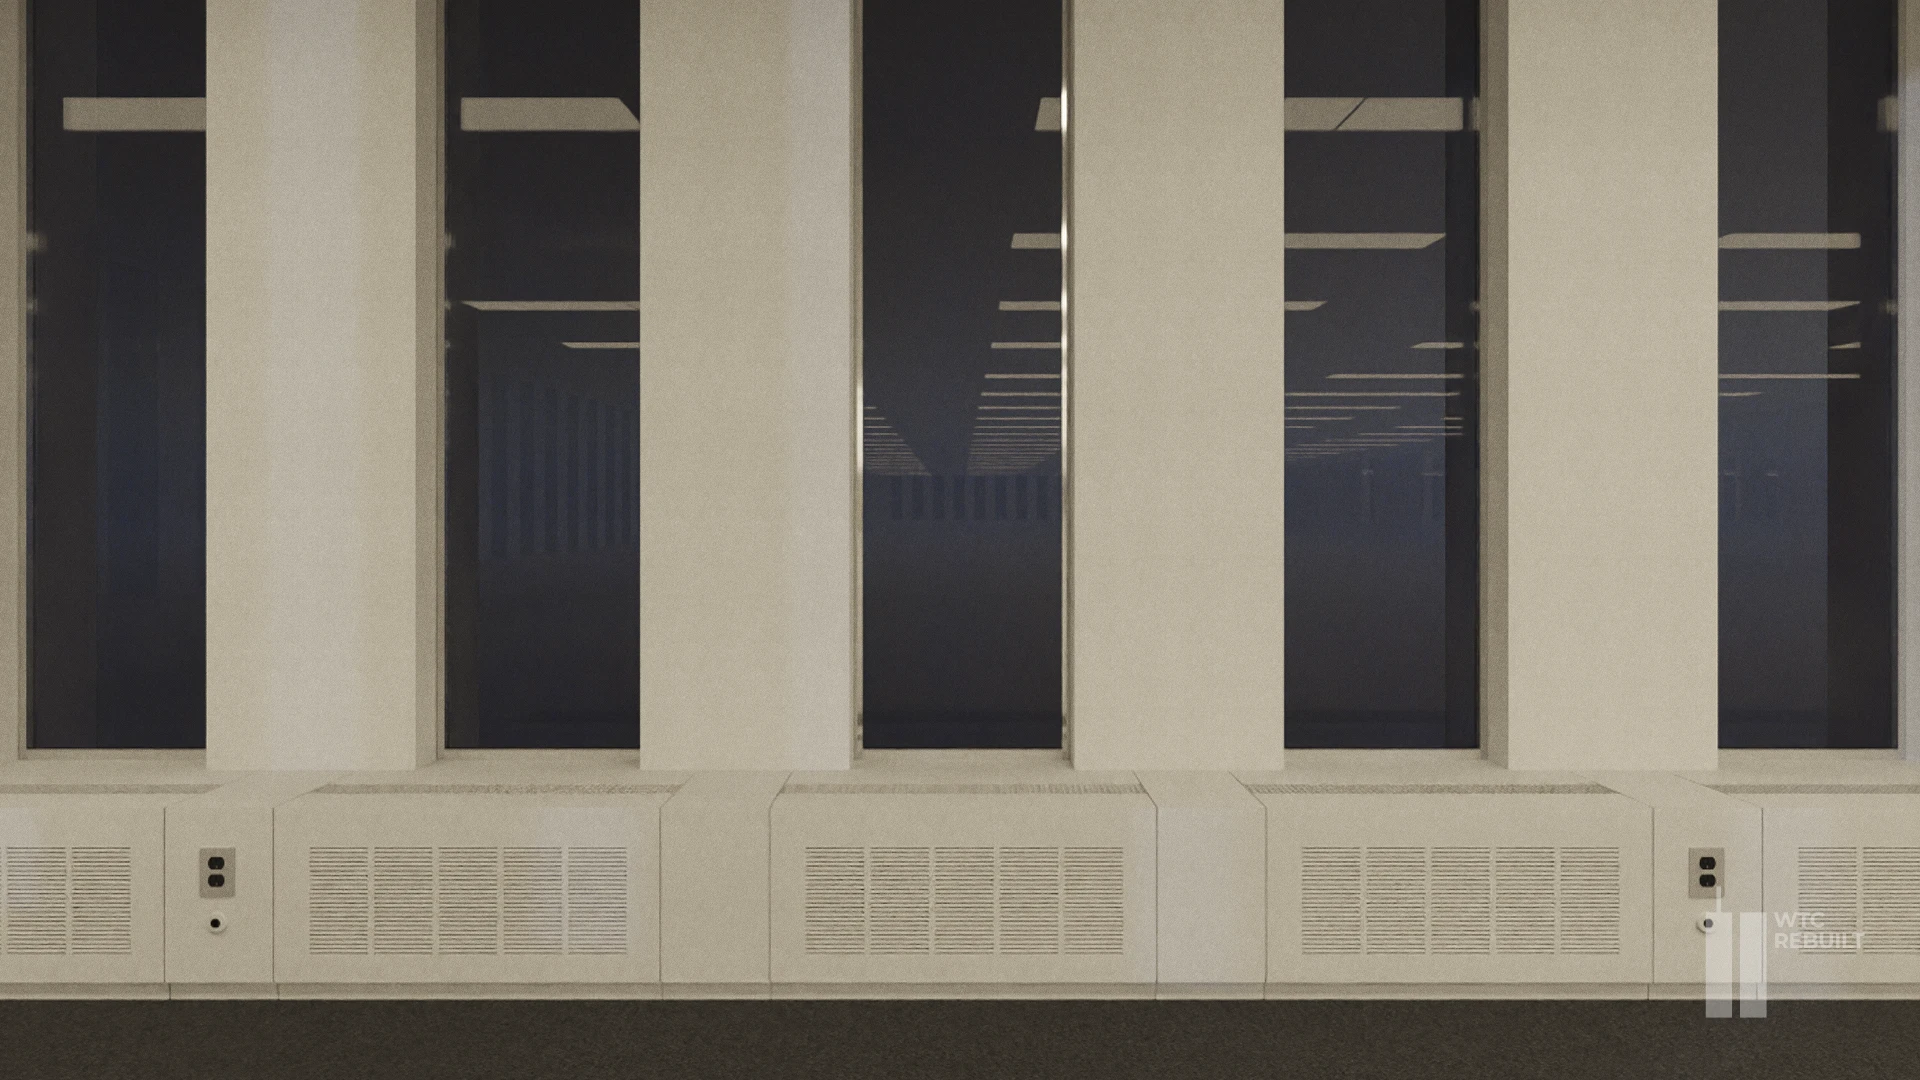
Typical office view
The Twin Towers distinctive narrow windows shaped the views from every office, creating a unique rhythm of light and shadow.
 View image ↗
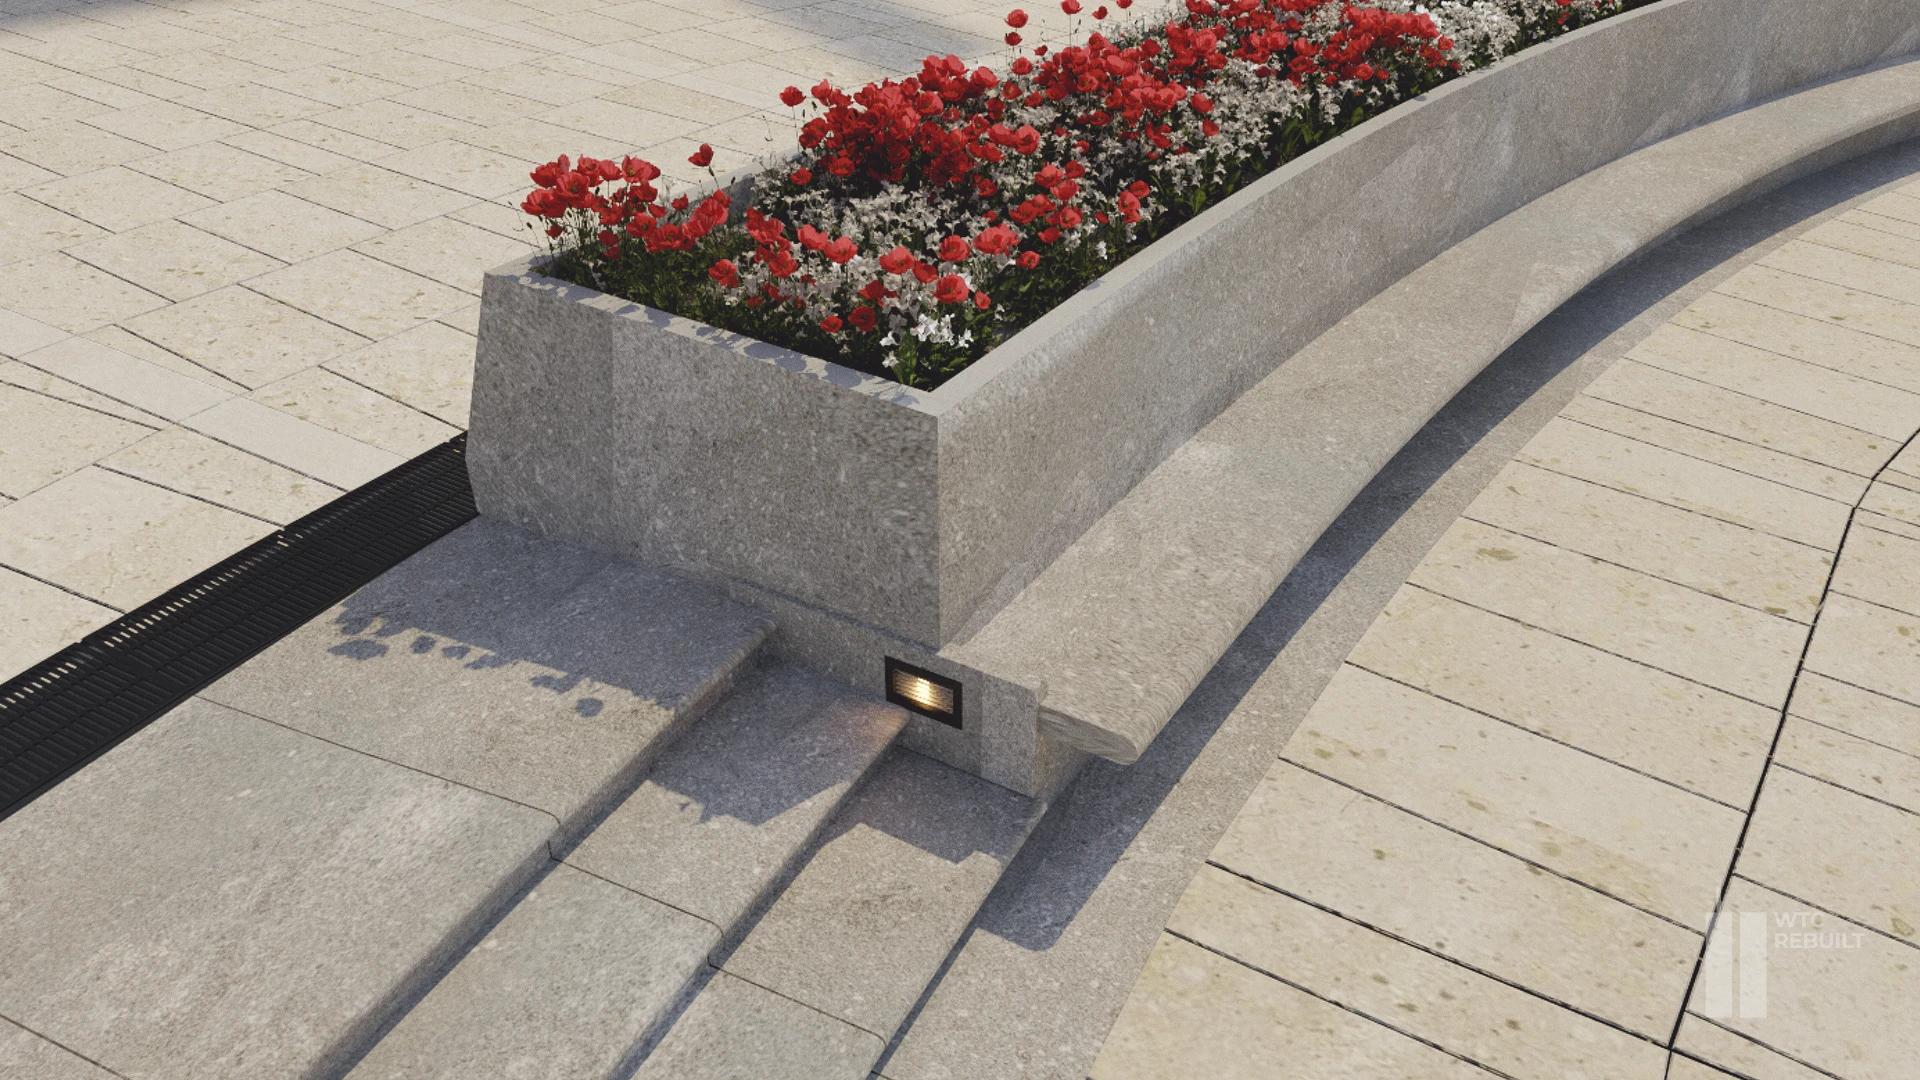
Austin J. Tobin Plaza
Named after the Port Authority executive director who oversaw the World Trade Center's construction, the plaza featured landscaped planters, seasonal flowers, and seating areas. Its 1999 renovation brought new greenery and pedestrian amenities to the heart of the complex.
 View image ↗
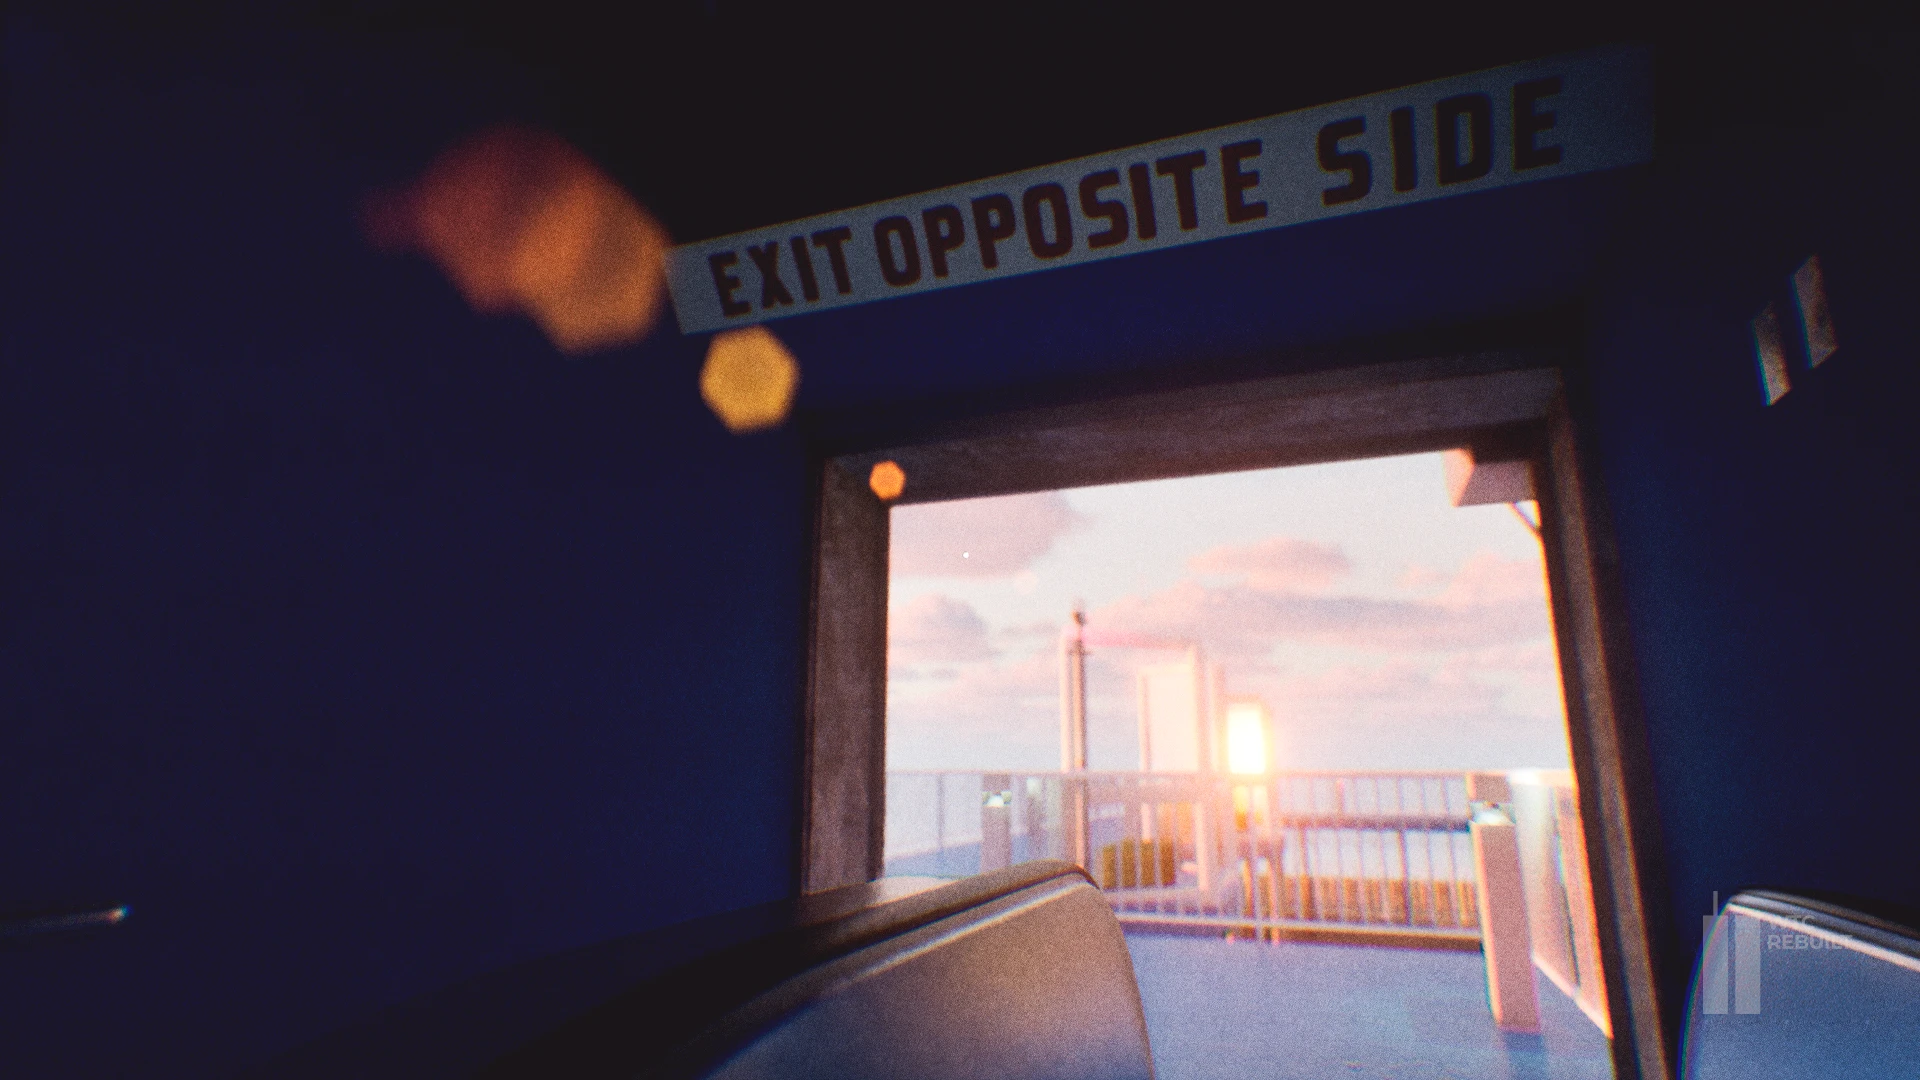
Observation Deck
The final passage to the South Tower's open-air observation deck, 1,362 feet (415 m) above Manhattan. Visitors could step outside and experience spectacular 360-degree views of New York City.
 View image ↗
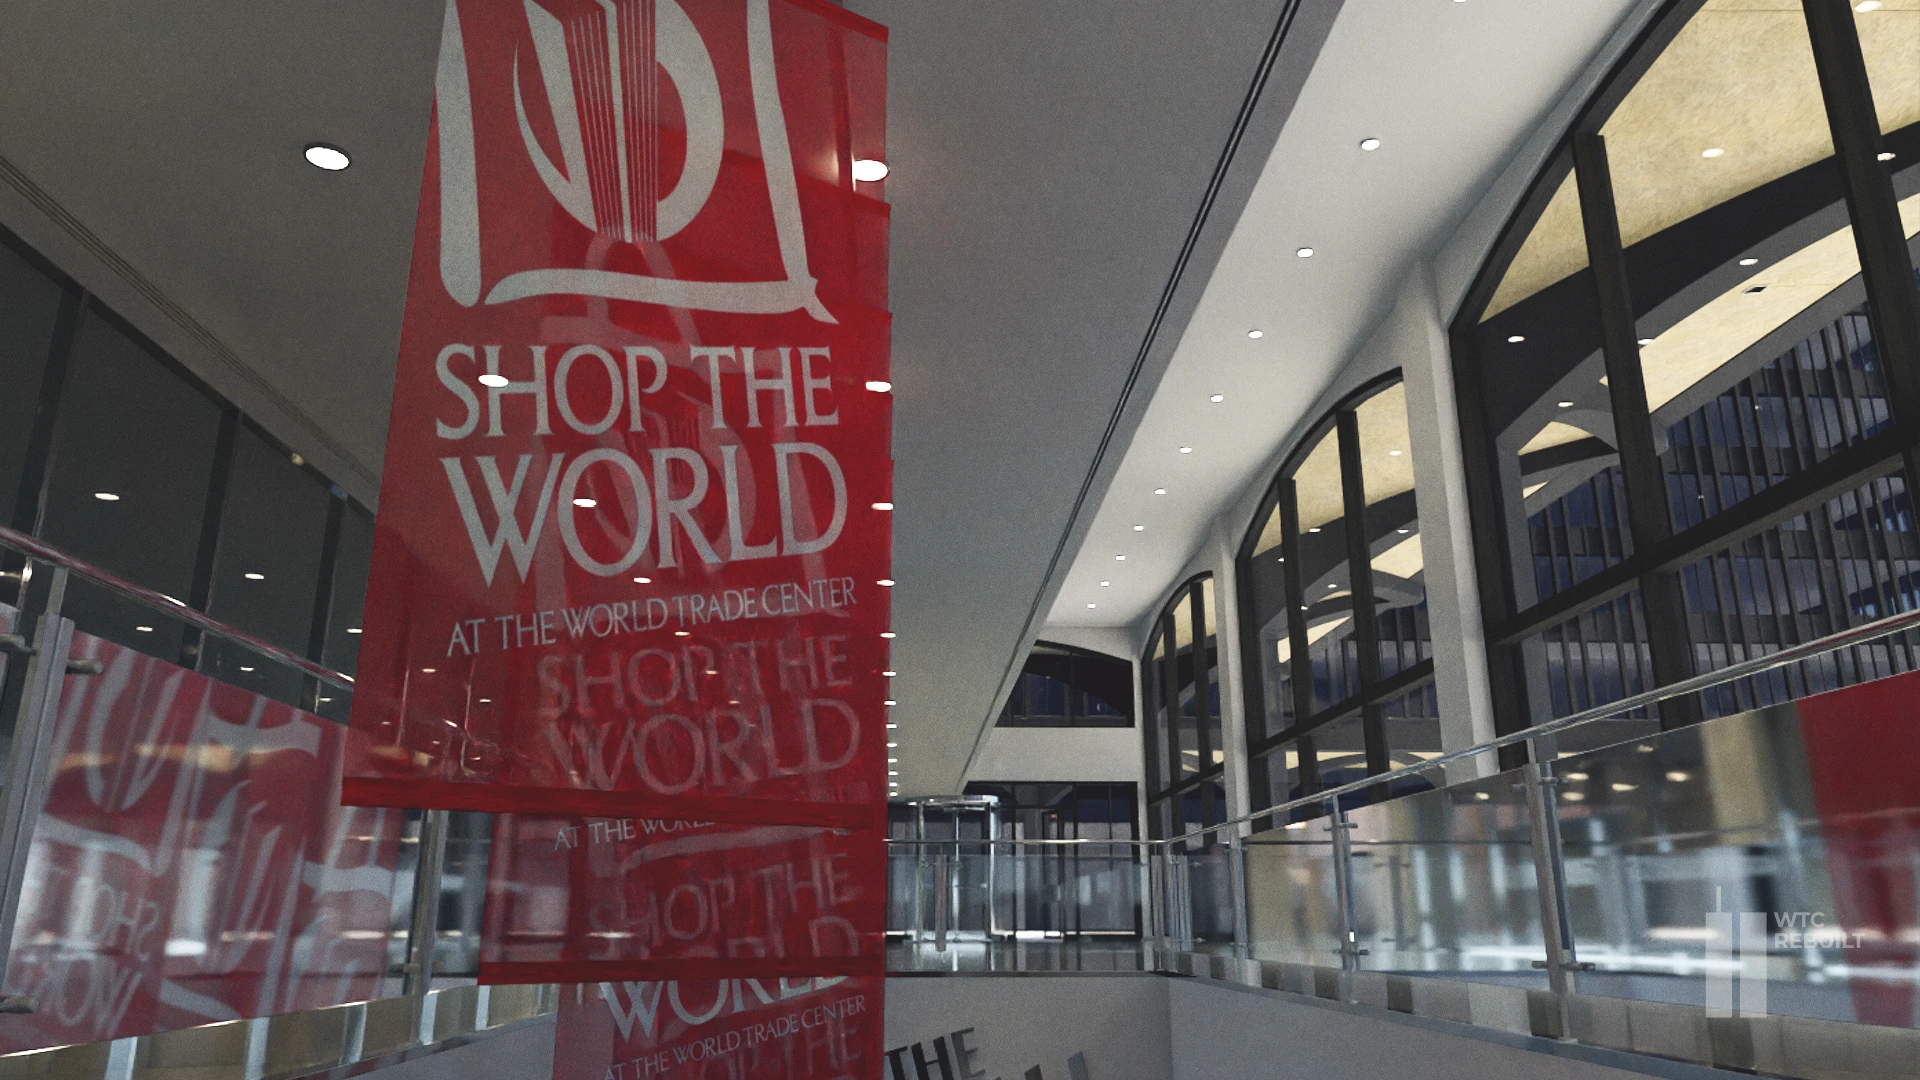
5 World Trade Center
The original World Trade Center was a complex of seven buildings, a city within the city. This view shows the plaza level of 5 WTC, with escalators leading down to the Concourse, home to The Mall.
 View image ↗
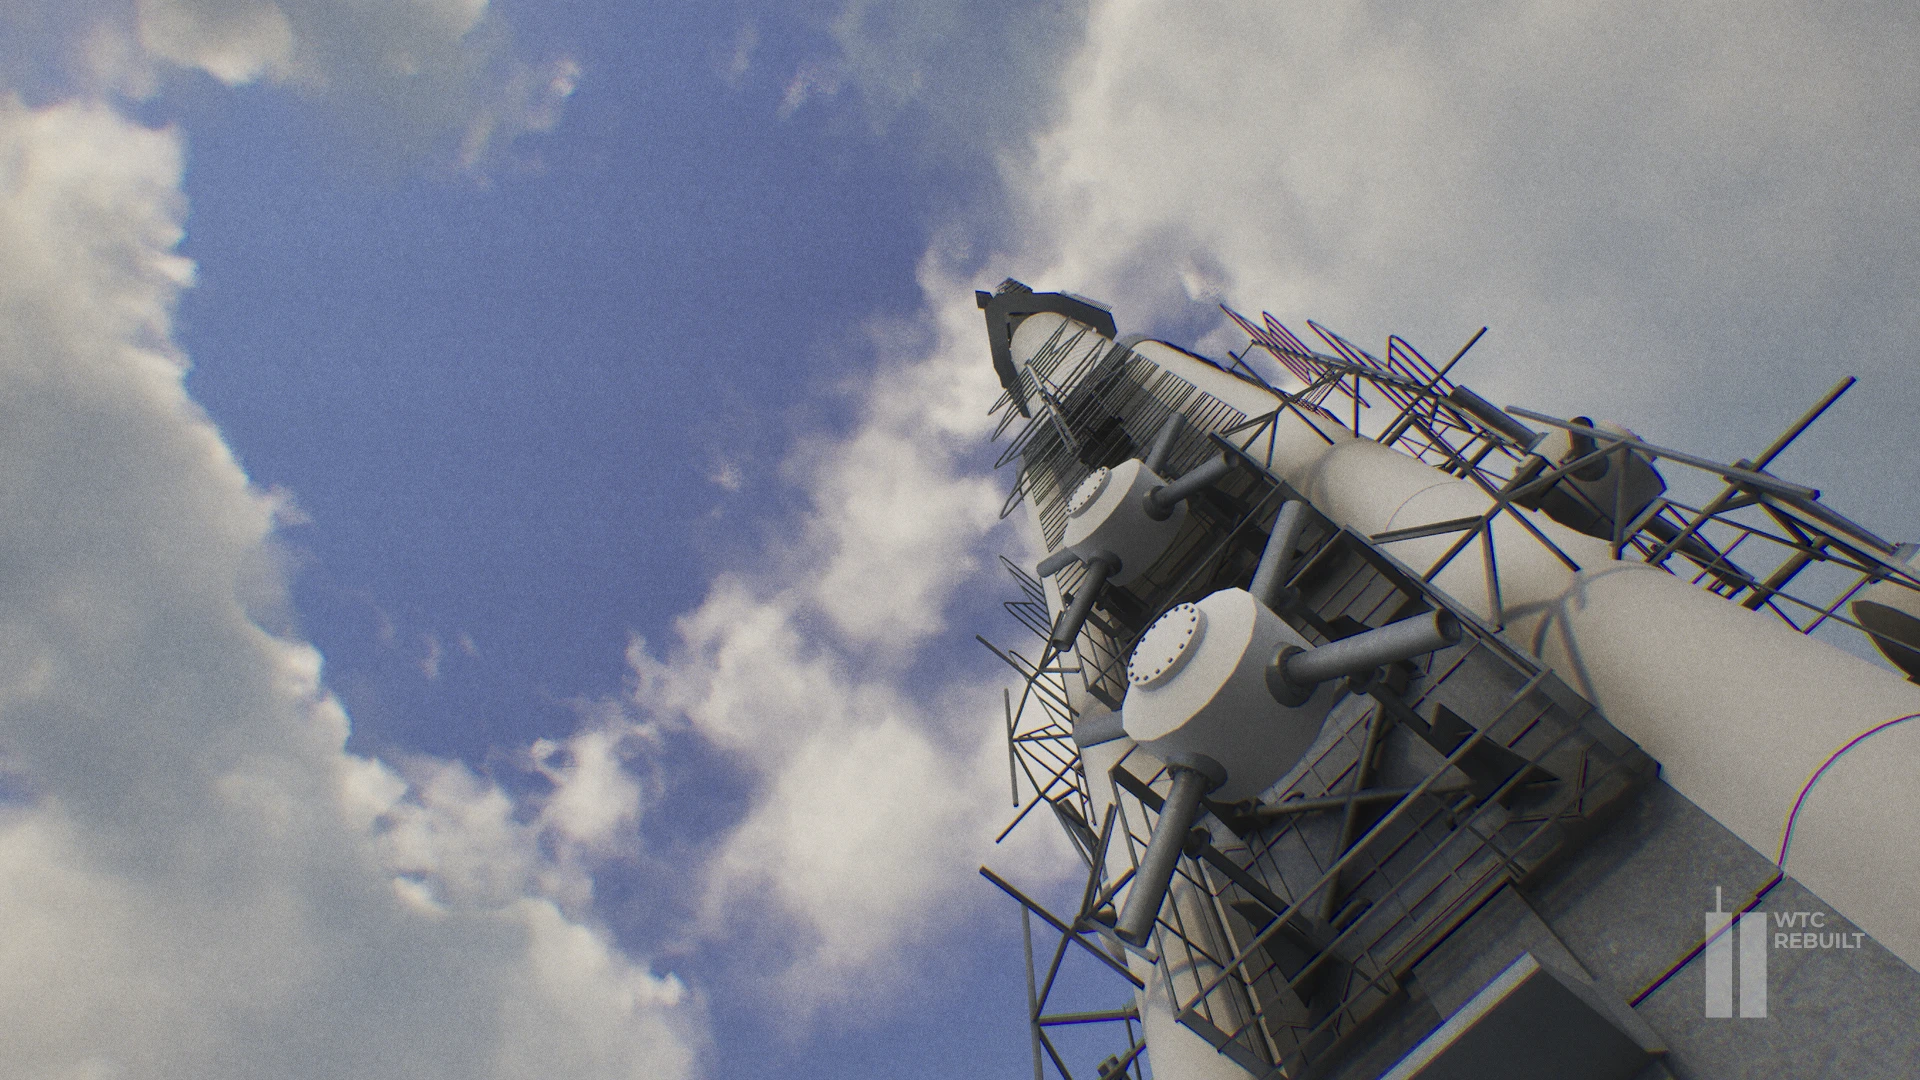
North Tower Antenna
Completed in 1979, the North Tower's 360-foot (110 m) antenna began broadcasting television signals in 1980. It transformed 1 WTC into a major broadcasting hub, reaching approximately 1,730 feet (527 m) above ground.
 View image ↗
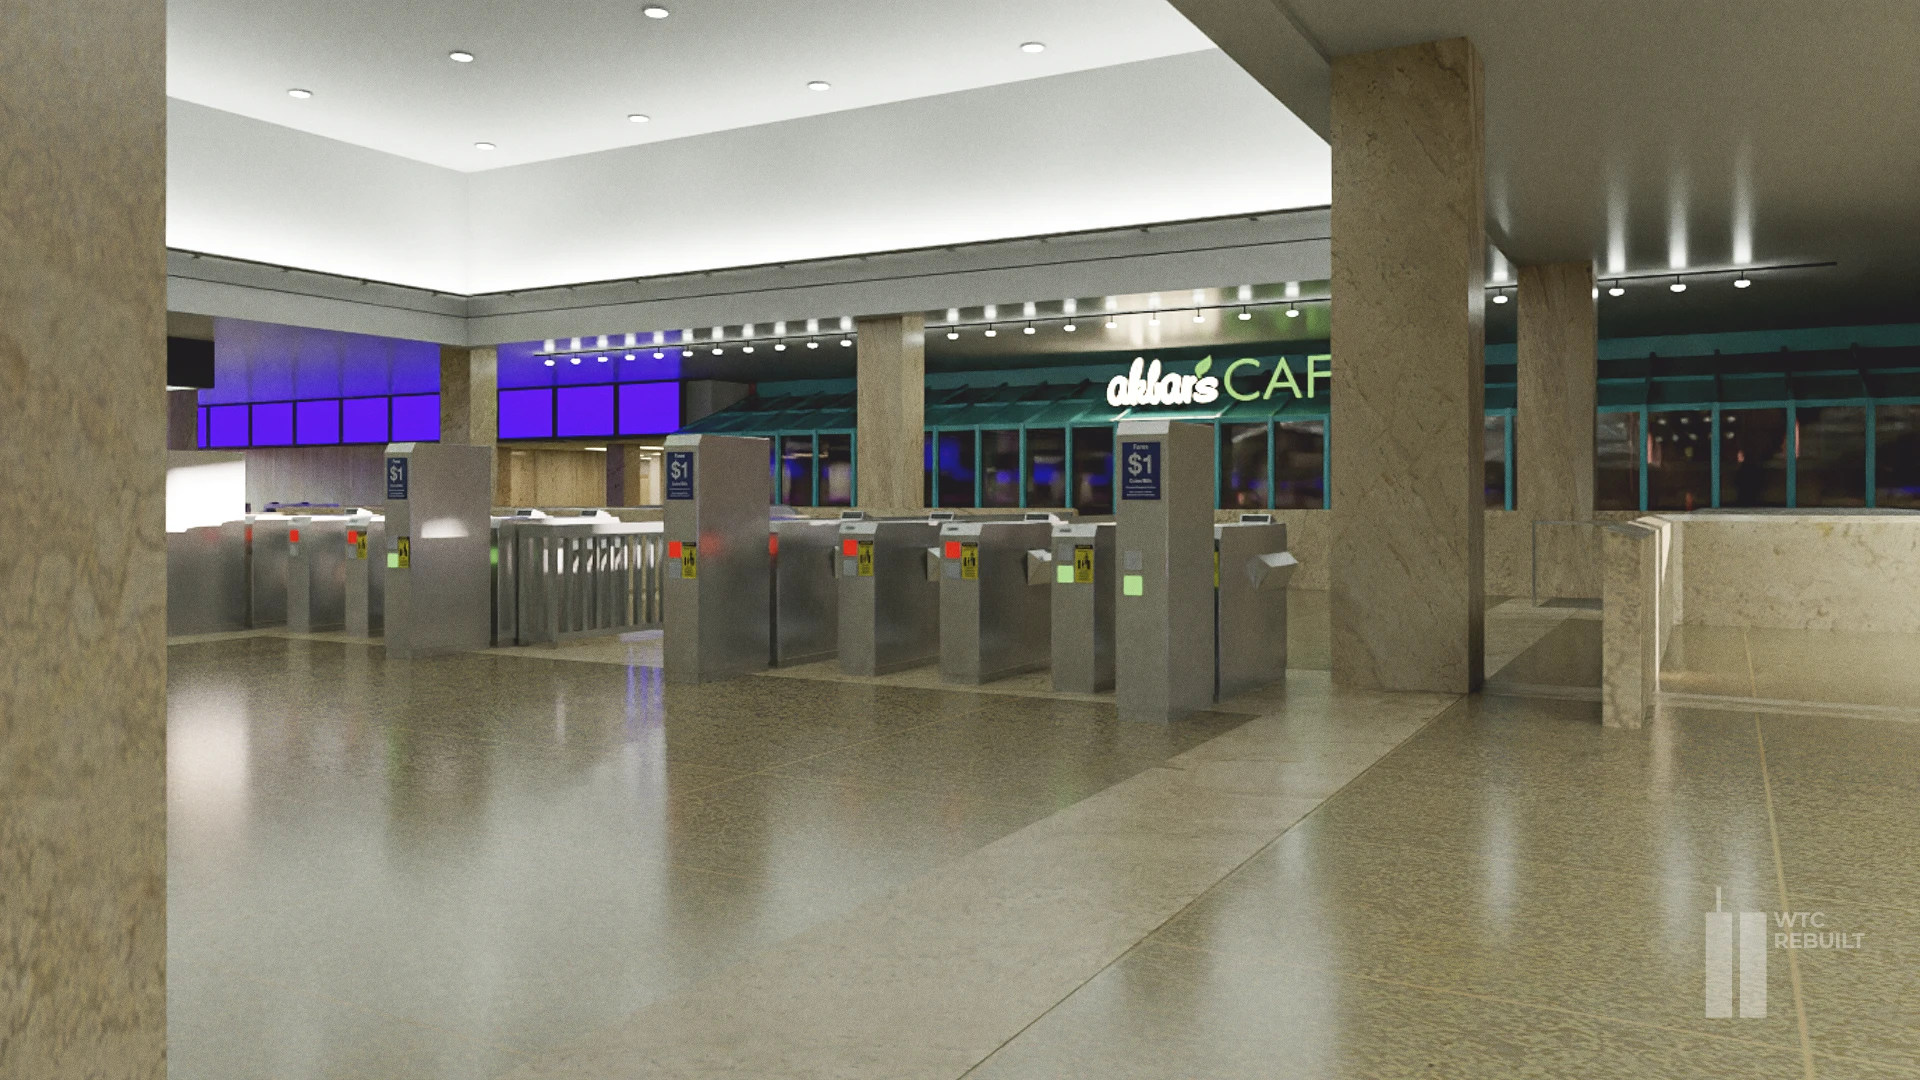
PATH station mezzanine
Located beneath the plaza level, the PATH station mezzanine connected commuters to trains, concourses and tower entrances through one of the busiest transit hubs in Lower Manhattan.